<-- style PDP --> 6007-11 Yorkville Avenue, Toronto - Condo Apt for lease for $4,700
  • new
  • for lease

6007-11 Yorkville Avenue

Toronto, Ontario, M4W 1L2 - Annex

$4,700

  • Neighbourhood

    Annex

  • Major Intersection

    Yonge St./Yorkville Ave.

  • Listed Since: 36 day(s)

  • Last update: today

Overview

  • Property Type

    Condo Apt, Apartment

  • Bedrooms

    2

  • Bathrooms

    2

  • Square Feet

    700-799

  • Exposure

    South East

  • Total Parking

    1 Underground Garage

  • Locker

    Owned

  • Furnished

    Partially

  • Balcony

    Open

Property Description

Property description for 6007-11 Yorkville Avenue, Toronto

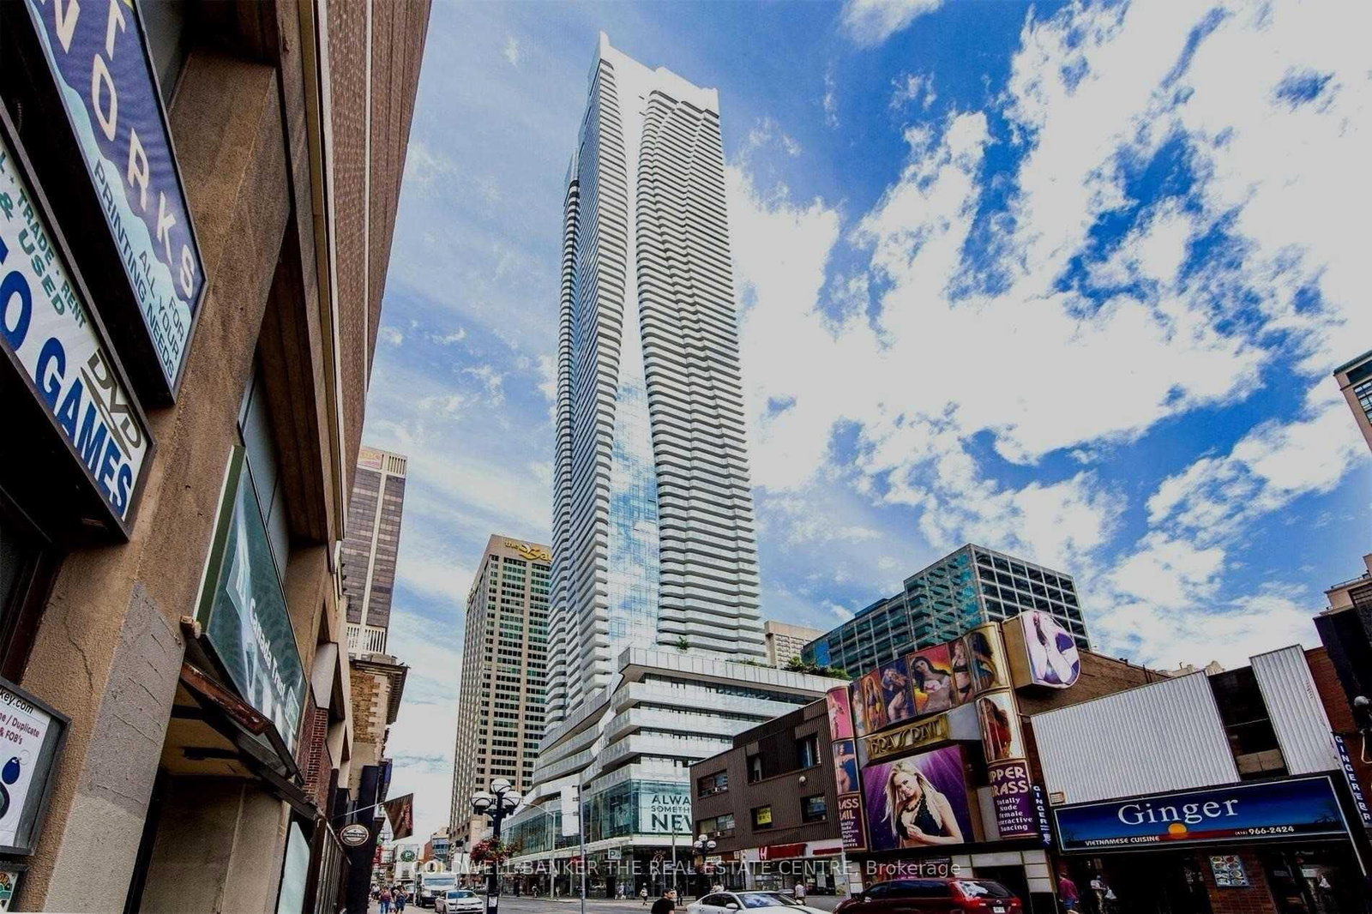
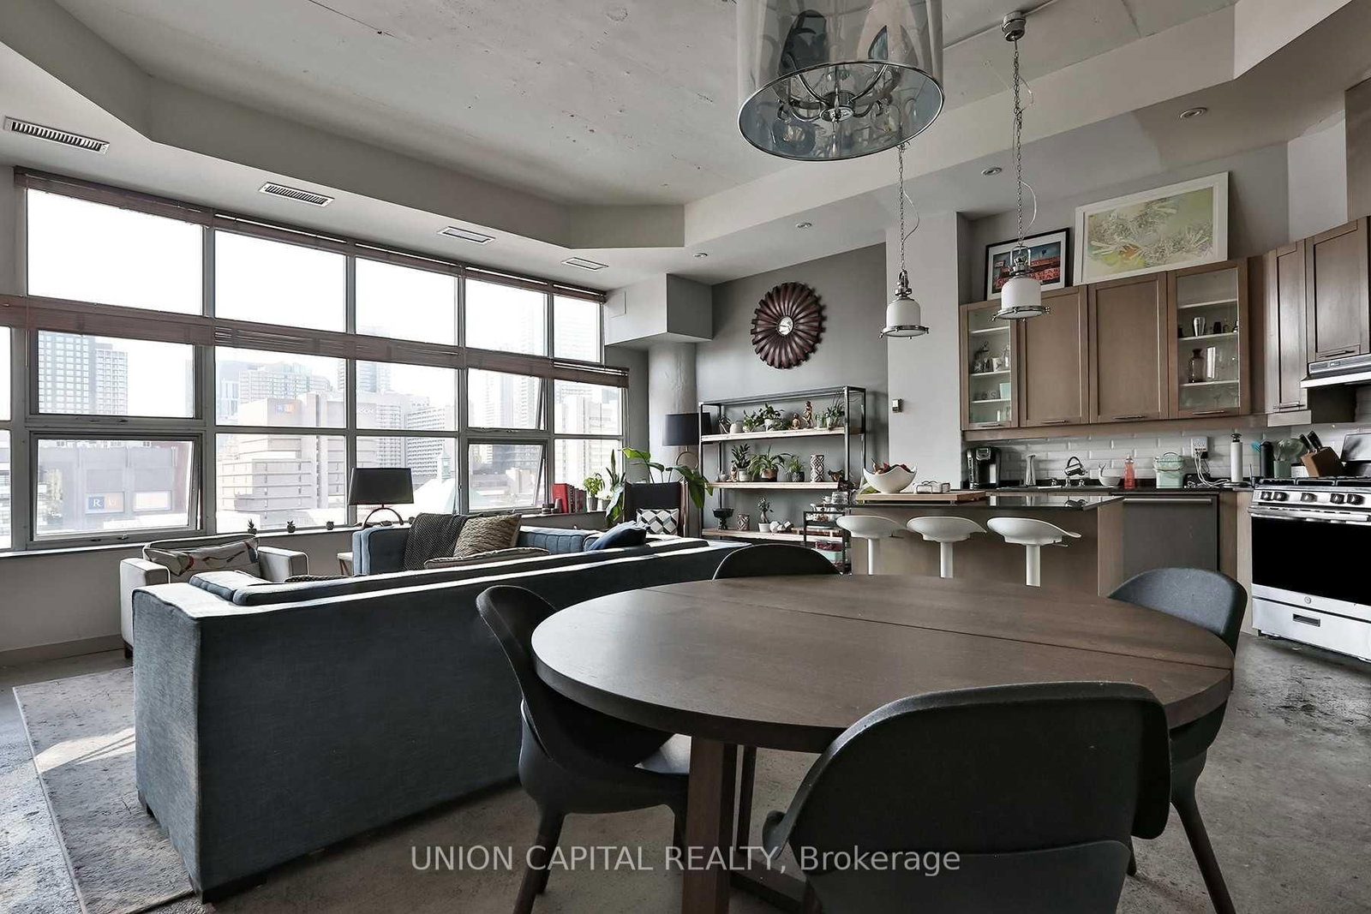
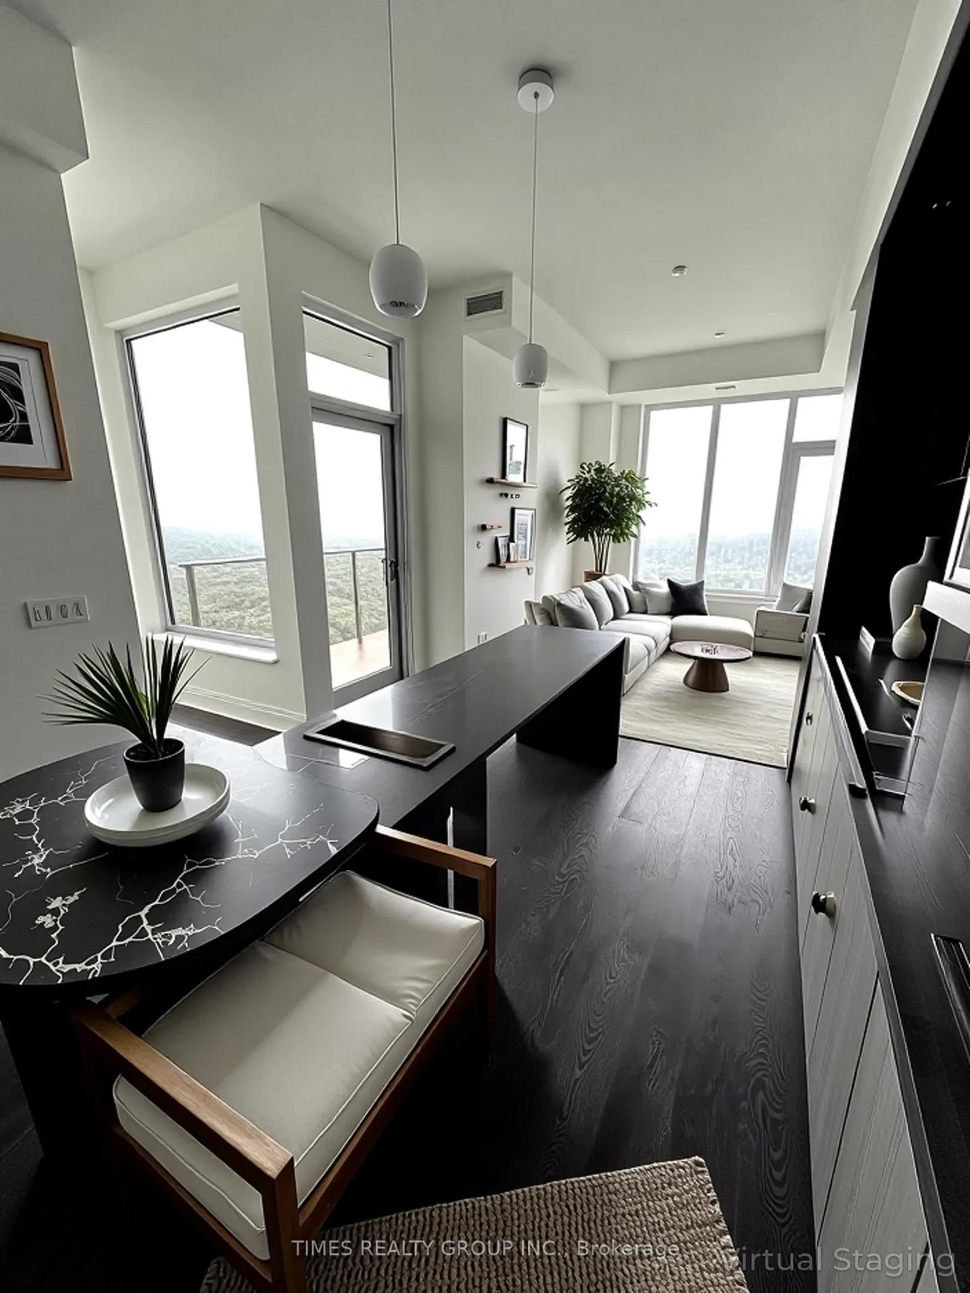
Enjoy Living in the Lap of Luxury. Live in a Bespoke Suite at the iconic 11YV in the Heart of Yorkville. Exquisite design features meet modern function in this 2-bedroom + media room residence. Yorkville's most distinguished new address is set in the vibrant Bloor-Yorkville corridor. This beautiful 60th-floor suite (Grand Cru Residences) offers 10 ft Ceilings sweeping views of downtown Toronto, the lush Rosedale Valley, and beyond. Dedicated elevator services only the upper echelons, including the 60th floor. Premium, upgraded finishes, the open-concept layout includes a quaint media room perfect for a sophisticated home office. Catering to a modern urban lifestyle, this location put you just Steps from boutiques, acclaimed restaurants, upscale nightlife, galleries, and cultural institutions. One of Toronto's most prestigious neighbourhood at your doorstep. Residents enjoy exclusive access to hotel-style amenities, including private lounges, media rooms, a cutting-edge fitness centre, Yoga Room, wine-tasting room, indoor swimming pool, piano lounge and elegant social spaces tailored for refined living at its best.

Listed by ROYAL LEPAGE CITIZEN REALTY

  • MLS #

    C13213658

  • Sq. Ft

    700-799

  • Sq. Ft. Source

    MLS

  • Year Built

    New

  • Basement

    None

  • View

    City, Downtown, Skyline

  • Garage

    Underground, 1 spaces

  • Parking Type

    Owned

  • Locker

    Owned

  • Pets Permitted

    Yes-with Restrictions

  • Exterior

    Concrete

  • Fireplace

    N

  • Security

    n/a

  • Elevator

    n/a

  • Laundry Level

    n/a

  • Building Amenities

    Bus Ctr (Wifi Bldg),Games Room,Gym,Indoor Pool,Party/Meeting Room,Visitor Parking

  • Maintenance Fee Includes

    n/a

  • Property Management

    Melbourne Property Management - (416) 546-2126

  • Heat

    Heat Pump

  • A/C

    Central Air

  • Water

    n/a

  • Water Supply

    n/a

  • Central Vac

    N

  • Cert Level

    n/a

  • Energy Cert

    n/a

  • Living

    2.72 x 3.58 ft Flat level

    hardwood floor, Open Concept, Window Flr to Ceil

  • Dining

    2.72 x 3.58 ft Flat level

    hardwood floor, W/O To Balcony, Combined W/Kitchen

  • Kitchen

    3.96 x 3.58 ft Flat level

    hardwood floor, B/I Appliances, Combined W/Dining

  • Primary

    4.51 x 2.73 ft Flat level

    3 Pc Ensuite, Closet, Window Flr to Ceil

  • 2nd Br

    3.98 x 4.12 ft Flat level

    hardwood floor, Closet, Window Flr to Ceil

  • Media/Ent

    1.81 x 4.41 ft Flat level

    Hardwood Floor

  • MLS #

    C13213658

  • Sq. Ft

    700-799

  • Sq. Ft. Source

    MLS

  • Year Built

    New

  • Basement

    None

  • View

    City, Downtown, Skyline

  • Garage

    Underground, 1 spaces

  • Parking Type

    Owned

  • Locker

    Owned

  • Pets Permitted

    Yes-with Restrictions

  • Exterior

    Concrete

  • Fireplace

    N

  • Security

    n/a

  • Elevator

    n/a

  • Laundry Level

    n/a

  • Building Amenities

    Bus Ctr (Wifi Bldg),Games Room,Gym,Indoor Pool,Party/Meeting Room,Visitor Parking

  • Maintenance Fee Includes

    n/a

  • Property Management

    Melbourne Property Management - (416) 546-2126

  • Heat

    Heat Pump

  • A/C

    Central Air

  • Water

    n/a

  • Water Supply

    n/a

  • Central Vac

    N

  • Cert Level

    n/a

  • Energy Cert

    n/a

  • Living

    2.72 x 3.58 ft Flat level

    hardwood floor, Open Concept, Window Flr to Ceil

  • Dining

    2.72 x 3.58 ft Flat level

    hardwood floor, W/O To Balcony, Combined W/Kitchen

  • Kitchen

    3.96 x 3.58 ft Flat level

    hardwood floor, B/I Appliances, Combined W/Dining

  • Primary

    4.51 x 2.73 ft Flat level

    3 Pc Ensuite, Closet, Window Flr to Ceil

  • 2nd Br

    3.98 x 4.12 ft Flat level

    hardwood floor, Closet, Window Flr to Ceil

  • Media/Ent

    1.81 x 4.41 ft Flat level

    Hardwood Floor

Thinking of Selling?

Find Out Your Home’s Value in Today’s Market!

No Email or Signup is required to view your home estimate.

estimate your home value

Contact Manoj Kukreja

Sales Representative,
Century 21 People’s Choice Realty Inc.,
Brokerage
(647) 576 - 2100

Manoj profile avatar

Property History

Property history for 6007-11 Yorkville Avenue, Toronto

This property has been sold 2 times before. Create your free account to explore sold prices, detailed property history, and more insider data.

Sign In / Register

Inventory Graph

10 9 8 7 6 5 4 3 2 1 0 1 Months of inventory SELLER'S Market BALANCED Market BUYER'S Market

Thinking of Selling?

Find Out Your Home’s Value in Today’s Market!

No Email or Signup is required to view your home estimate.

estimate your home value

Contact Manoj Kukreja

Sales Representative, Century 21 People’s Choice Realty Inc., Brokerage
(647) 576 - 2100

Manoj profile avatar

Recent Sold Listings in Annex, Toronto

Popular Cities